
571 PINE NEEDLE COURTLAKE MARY, FL 32746
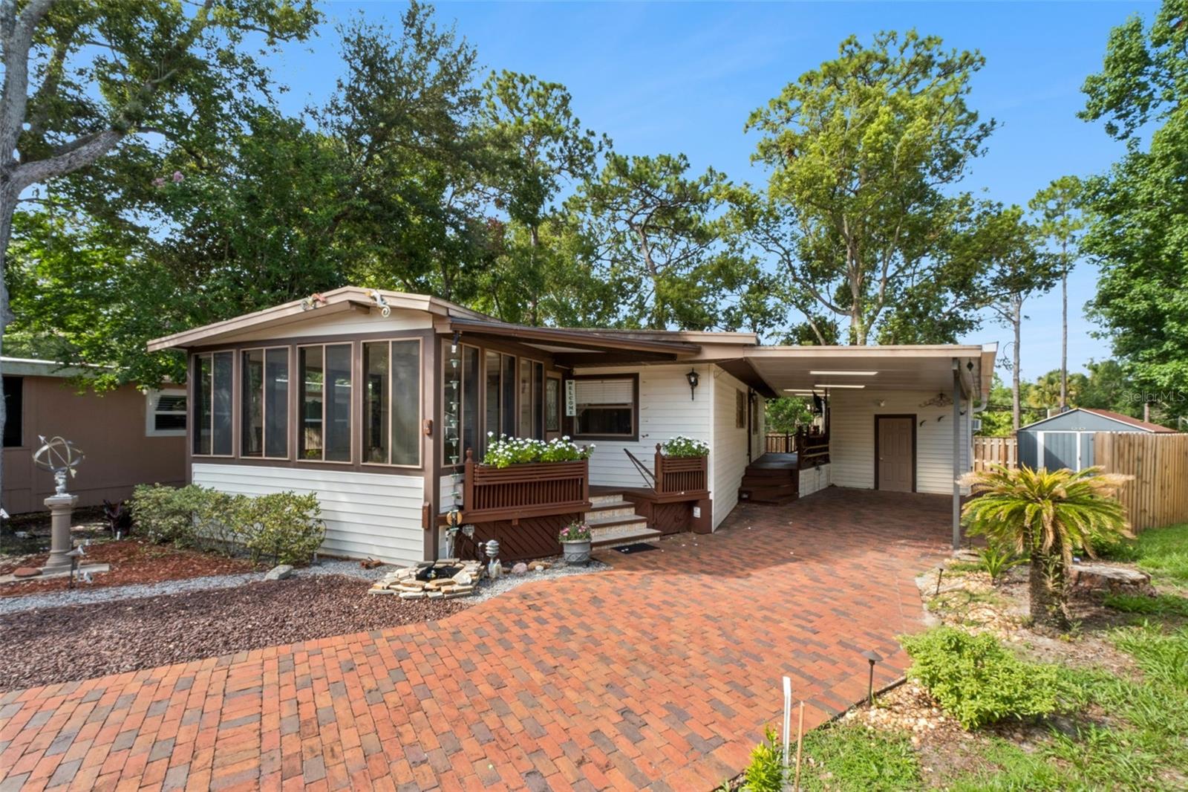
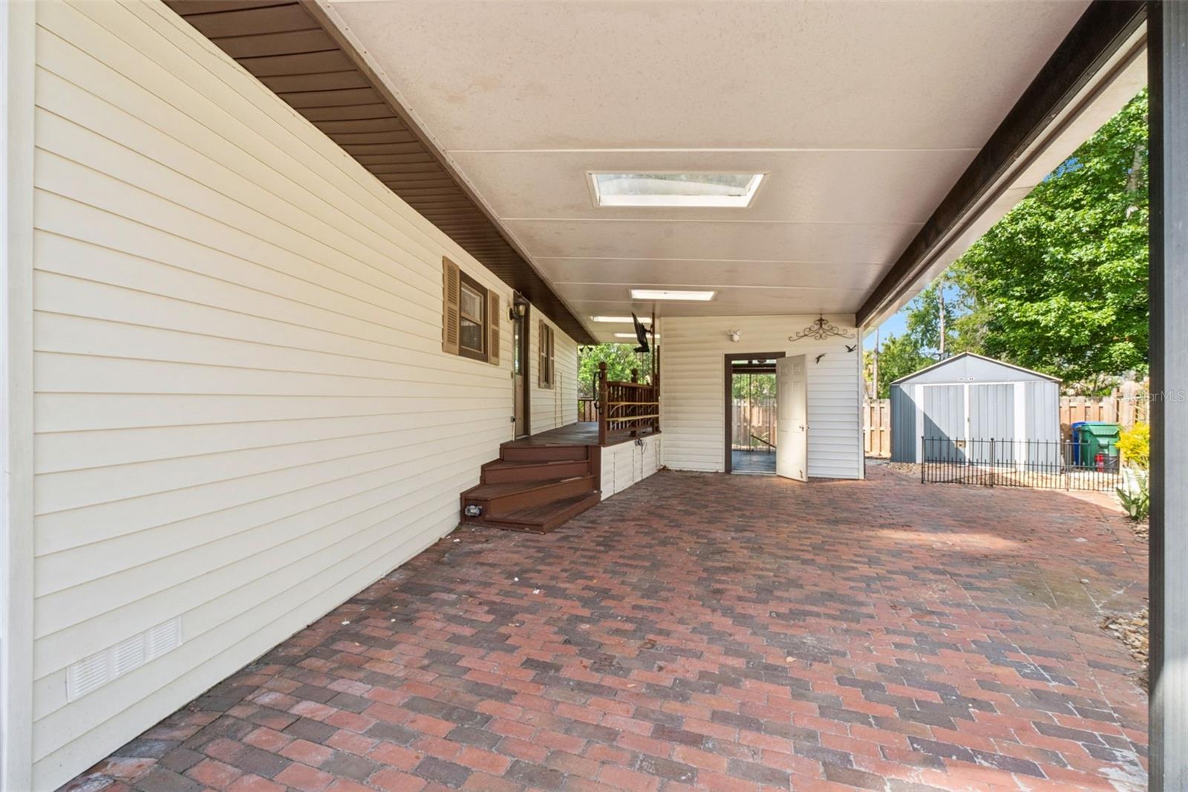
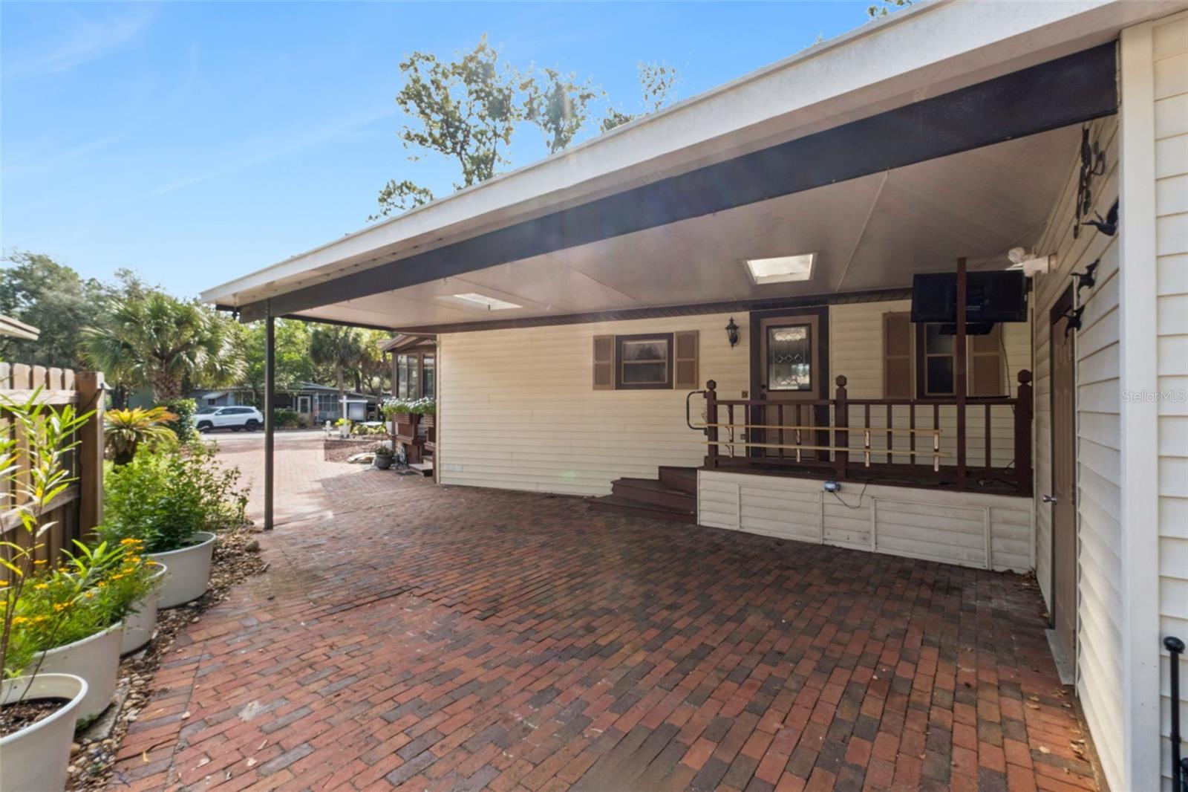
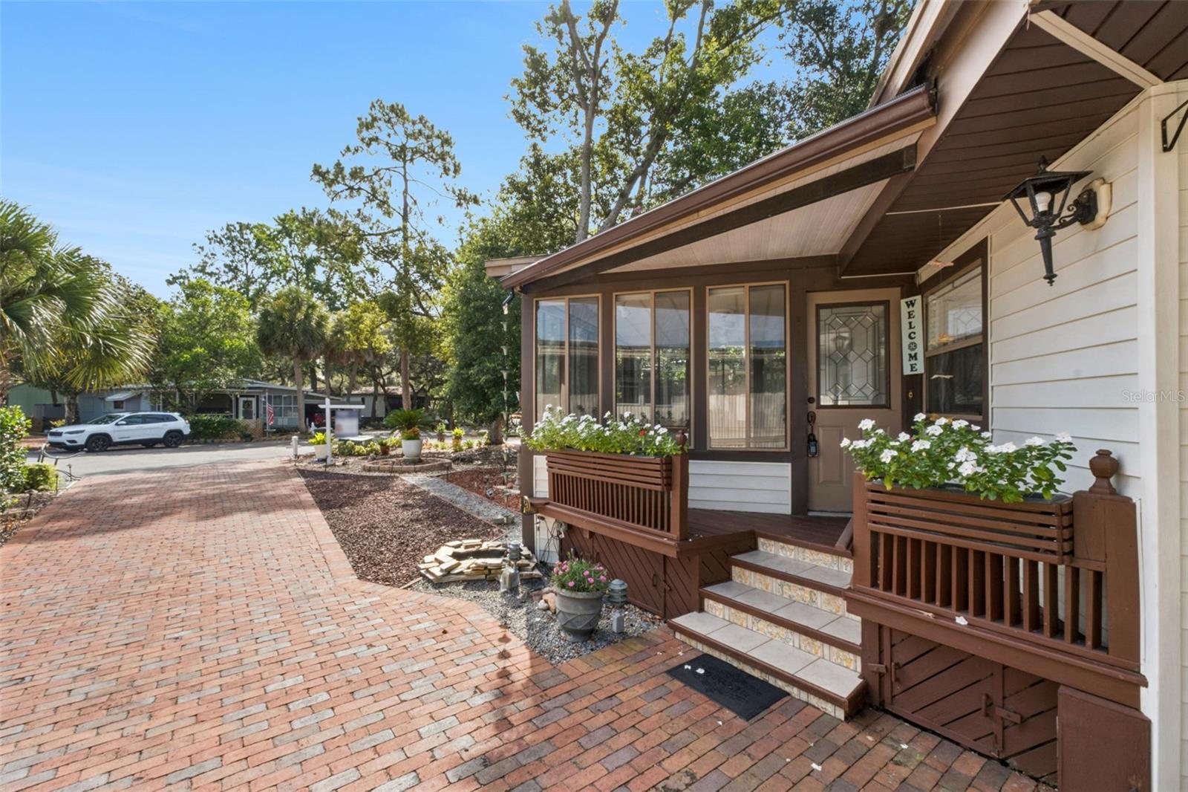
Welcome home to this charming and well-maintained 2-bedroom, 2-bath home tucked away on a quiet cul-de-sac in The Forest, one of Lake Mary’s most desirable gated 55+ communities. From the moment you arrive, you’ll appreciate the oversized brick paver driveway with an expansive covered parking area that easily accommodates multiple vehicles plus your golf cart. Step inside to a bright and inviting Florida room with vaulted ceilings, creating the perfect space to relax, entertain, or simply enjoy the beautiful natural light. The Florida room flows seamlessly into the spacious living room, where you’ll find built-in shelving and a cozy electric fireplace that adds warmth and character. The separate kitchen offers an efficient layout with generous counter space and plenty of room for preparing meals. Just outside the kitchen is a wonderful wood deck—an ideal spot for morning coffee or evening gatherings. The deck wraps around the back of the home and is perfectly suited for future screening to create an additional outdoor living space. The spacious primary suite features French doors opening directly onto the deck, a large walk-in closet, and a private bath. The fenced backyard provides privacy and room for pets or gardening, while a large detached storage/laundry room and an additional metal storage shed offer exceptional storage for tools, hobbies, and seasonal items. Living in The Forest means enjoying an active resort-style lifestyle with outstanding amenities, including: Gated 55+ community in the heart of Lake Mary Two swimming pools, including a heated pool Hot tub and men’s and women’s saunas Tennis and pickleball courts Shuffleboard courts Beautiful clubhouse with stage, full kitchen, library, billiards room, card room, craft room, and meeting spaces Walking trails and scenic green spaces RV and boat storage available for a nominal fee Cable, high-speed internet, and trash service included in the HOA Active social calendar with dances, bingo, dinners, clubs, fitness activities, and year-round community events Conveniently located just minutes from I-4, shopping, restaurants, medical facilities, Publix, Target, HomeGoods, TJ Maxx, and the Seminole Wekiva Trail, this home offers the perfect combination of comfort, convenience, and an exceptional Florida lifestyle. Whether you’re looking for a full-time residence or a seasonal retreat, this delightful home is ready to welcome you.
| an hour ago | Listing updated with changes from the MLS® | |
| 3 hours ago | Listing first seen on site |

Listing information is provided by Participants of the Stellar MLS. IDX information is provided exclusively for personal, non-commercial use, and may not be used for any purpose other than to identify prospective properties consumers may be interested in purchasing. Information is deemed reliable but not guaranteed. Properties displayed may be listed or sold by various participants in the MLS Copyright 2026, Stellar MLS.
Last checked: 2026-07-11 02:28 PM EDT
Did you know? You can invite friends and family to your search. They can join your search, rate and discuss listings with you.